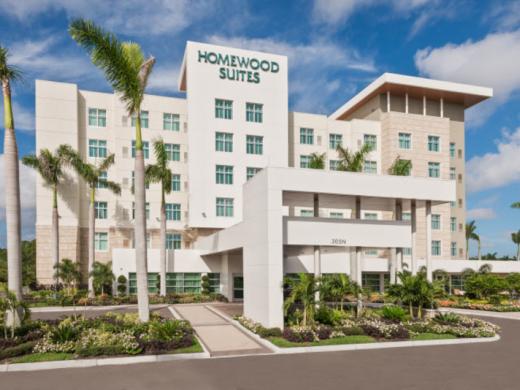
Exterior HMS - Homewood Suites Exterior in Lakewood Ranch, Sarasota, Florida Photo
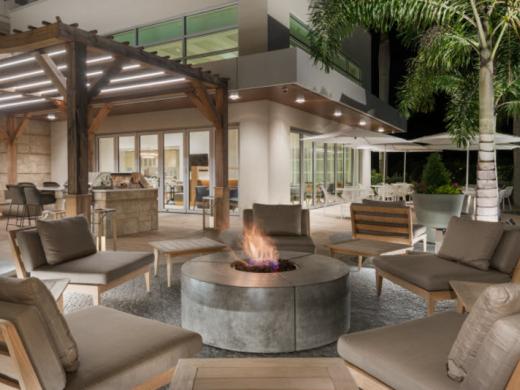
Fire Pit HWS - Homewood Suites by Hilton Sarasota, a fire pit outside for guests to relax and enjoy the evening Photo 2
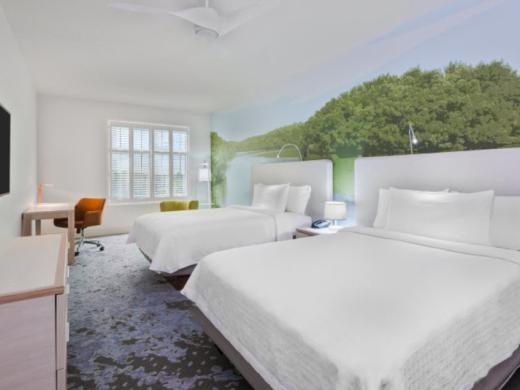
Double Queen room HWS - A double queen room at the Homewood Suites by Hilton Sarasota/Lakewood Ranch Photo 3
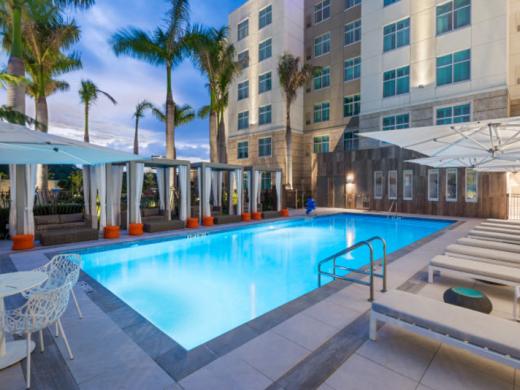
Night Pool - The pool at night at Homewood Suites by Hilton Sarasota/Lakewood Ranch Photo 4
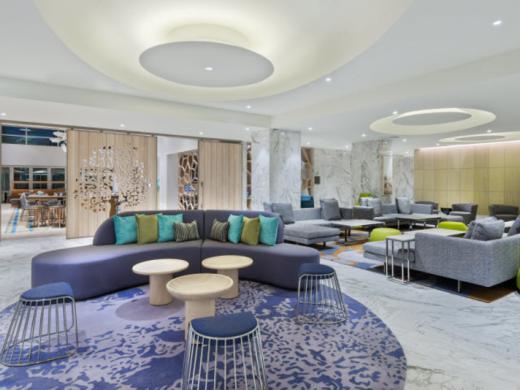
Lobby at HWS - The lobby at Homewood Suites by Hilton Sarasota/Lakewood Ranch Photo 5
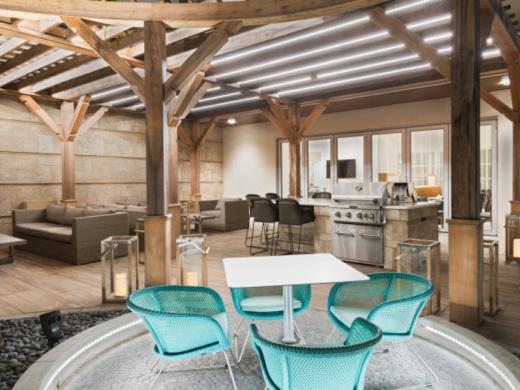
BBQ at HWS - A barbecue section at Homewood Suites by Hilton Sarasota/Lakewood Ranch Photo 6
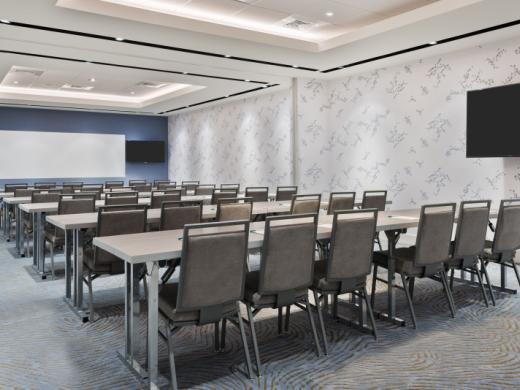
Meeting Room Photo 7
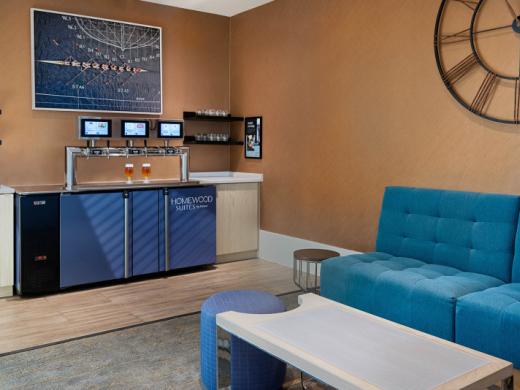
PourMyBeer Wall Photo 8
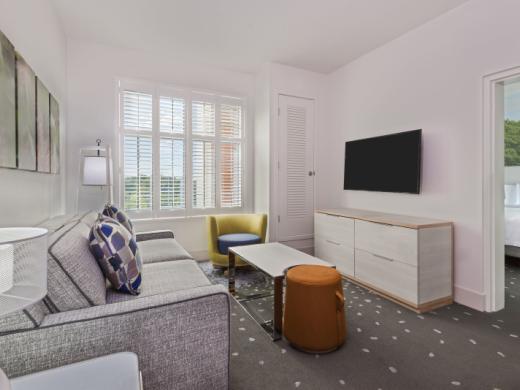
Guestroom Photo 9
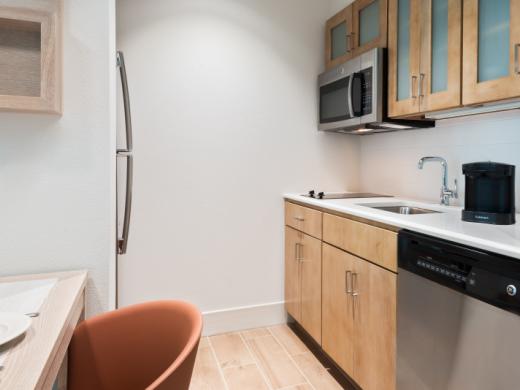
In-room Kitchen Photo 10
Homewood Suites by Hilton Sarasota/Lakewood Ranch
x CLOSE

Homewood Suites by Hilton Sarasota/Lakewood Ranch

305 N Cattlemen Rd, Sarasota, FL 34235 (941) 309-3904

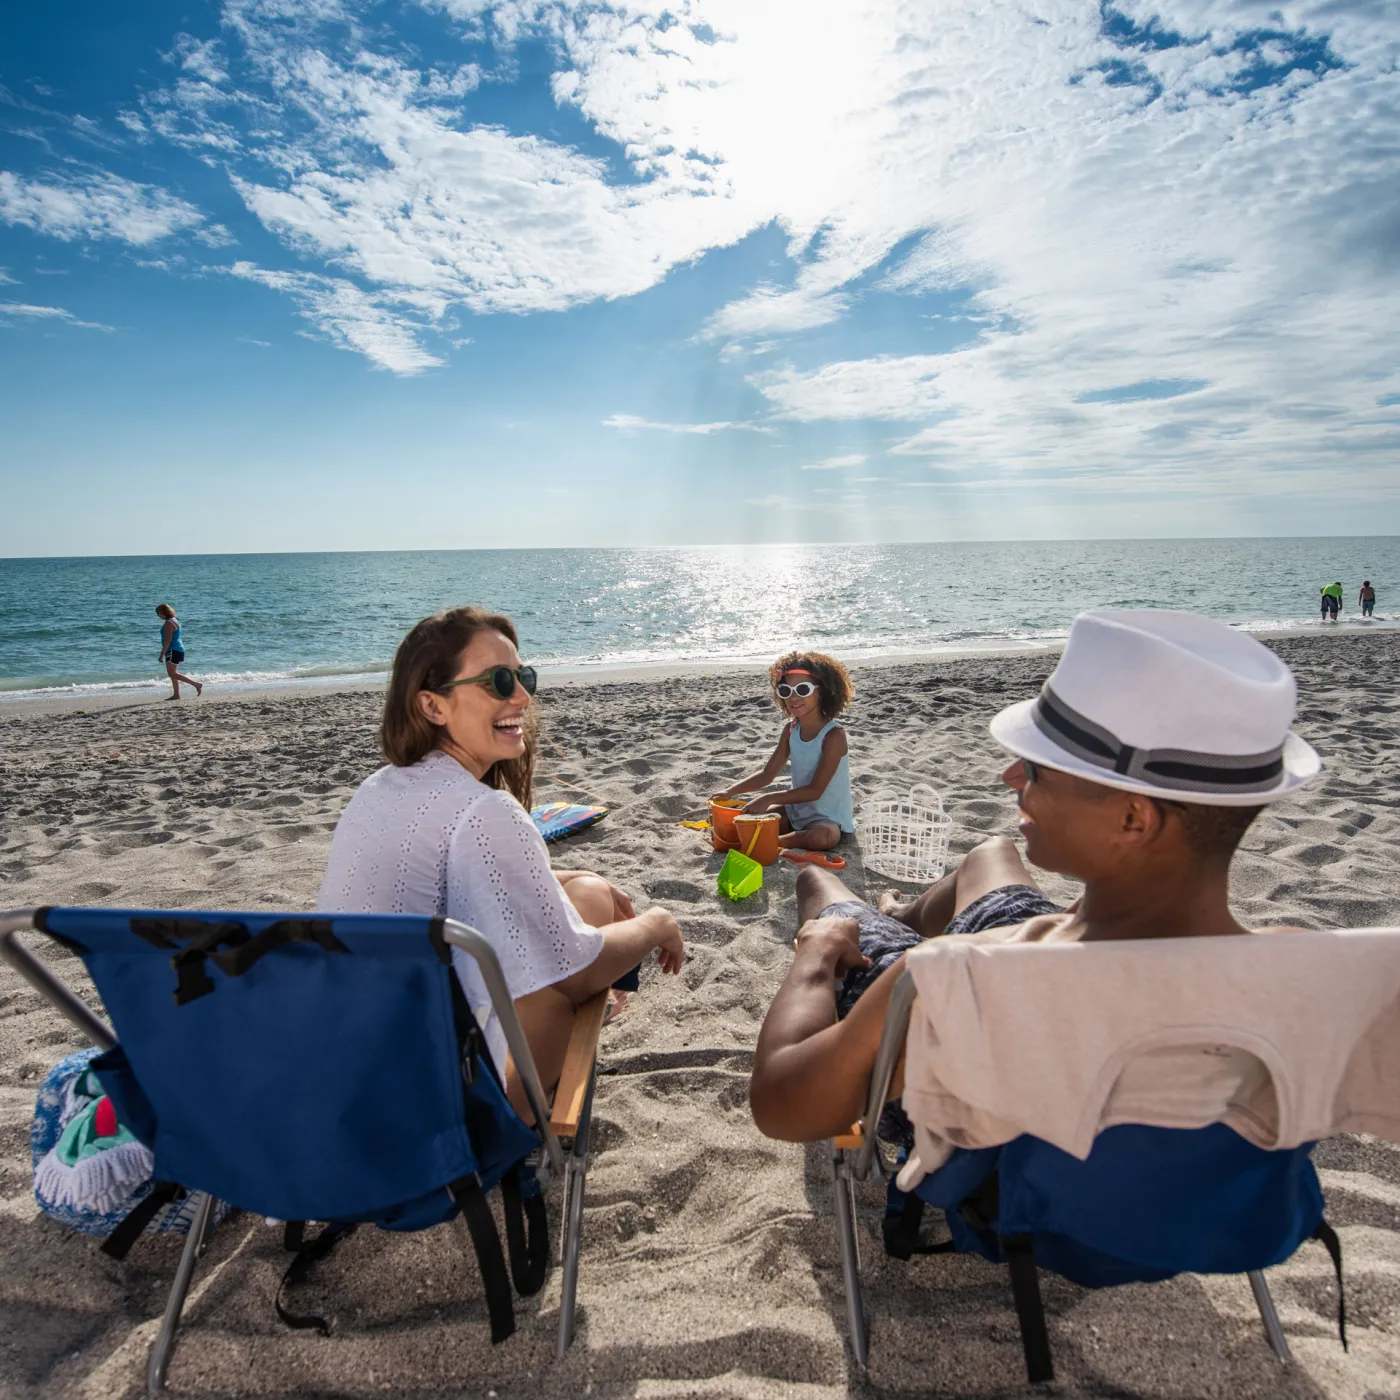
Ideally located in Sarasota's vibrant UTC district, our hotel places guests just steps from premier shopping, dining, and entertainment. Explore the Mote Science Education Aquarium, enjoy outdoor recreation at Nathan Benderson Park, shop at the Mall at UTC, or discover more than 100 shops and restaurants within walking distance. Prefer not to walk? Take advantage of our complimentary bicycles to explore the area at your own pace. Golf enthusiasts can perfect their putting skills at PopStroke or play a round at The Meadows Golf Club, located just two miles away. Conveniently situated between Sarasota and Bradenton in the Lakewood Ranch area, our hotel provides easy access to the region's top attractions, beaches, and cultural experiences.

After a day of exploring, unwind in a spacious suite featuring a fully equipped kitchen and all the comforts of home. Start each morning with our complimentary hot breakfast, then enjoy amenities including a self-pour beer wall, heated outdoor pool, athletic court, fitness center, and flexible meeting space accommodating up to 80 guests. Whether you're traveling for business or leisure, you'll find everything you need for a comfortable and memorable stay.

Exterior HMS - Homewood Suites Exterior in Lakewood Ranch, Sarasota, Florida Photo
Fire Pit HWS - Homewood Suites by Hilton Sarasota, a fire pit outside for guests to relax and enjoy the evening Photo 2
Double Queen room HWS - A double queen room at the Homewood Suites by Hilton Sarasota/Lakewood Ranch Photo 3
Night Pool - The pool at night at Homewood Suites by Hilton Sarasota/Lakewood Ranch Photo 4
Lobby at HWS - The lobby at Homewood Suites by Hilton Sarasota/Lakewood Ranch Photo 5
BBQ at HWS - A barbecue section at Homewood Suites by Hilton Sarasota/Lakewood Ranch Photo 6
Meeting Room Photo 7
PourMyBeer Wall Photo 8
Guestroom Photo 9
In-room Kitchen Photo 10
Exterior HMS - Homewood Suites Exterior in Lakewood Ranch, Sarasota, Florida Photo
Fire Pit HWS - Homewood Suites by Hilton Sarasota, a fire pit outside for guests to relax and enjoy the evening Photo 2
Double Queen room HWS - A double queen room at the Homewood Suites by Hilton Sarasota/Lakewood Ranch Photo 3
Night Pool - The pool at night at Homewood Suites by Hilton Sarasota/Lakewood Ranch Photo 4
Lobby at HWS - The lobby at Homewood Suites by Hilton Sarasota/Lakewood Ranch Photo 5
BBQ at HWS - A barbecue section at Homewood Suites by Hilton Sarasota/Lakewood Ranch Photo 6
Meeting Room Photo 7
PourMyBeer Wall Photo 8
Guestroom Photo 9
In-room Kitchen Photo 10
Property Info Group + Meetings

General Info

  • Bar/Lounge
  • Discounts Available
  • Family-Friendly
  • Fitness Center
  • Handicapped Accessible
  • Meeting Facilities
  • Pet-Friendly
  • Tours Available
  • WiFi

Lodging Amenities

  • Check In Time:3PM
  • Check Out Time:12PM
  • Distance to SRQ Airport:7 miles
  • Distance to TPA:56 miles
  • Free Breakfast
  • Gift Shop
  • Kitchen
  • Laundry/Dry Cleaning Services
  • Number of Rooms:133
  • Pool
  • Refrigerator
  • Rental Items:Bicycles

Meeting Venues & Services Amenities

  • ADA Compliant
  • Audio/Visual Services
  • Catering:Onsite catering available
  • Event Managers
  • Meeting Room Setup Services
  • Outdoor Space
  • Private Space
  • Tables & Chairs

Meetings Capacity Chart

Number of Meeting Rooms 2
Largest Room 1,026
Total Sq Ft 1,026
Theater Capacity 80
Classroom Capacity 45
Banquet Capacity 65
Reception Capacity 80
Sleeping Rooms 133
Ceiling Height 10.00 ft